
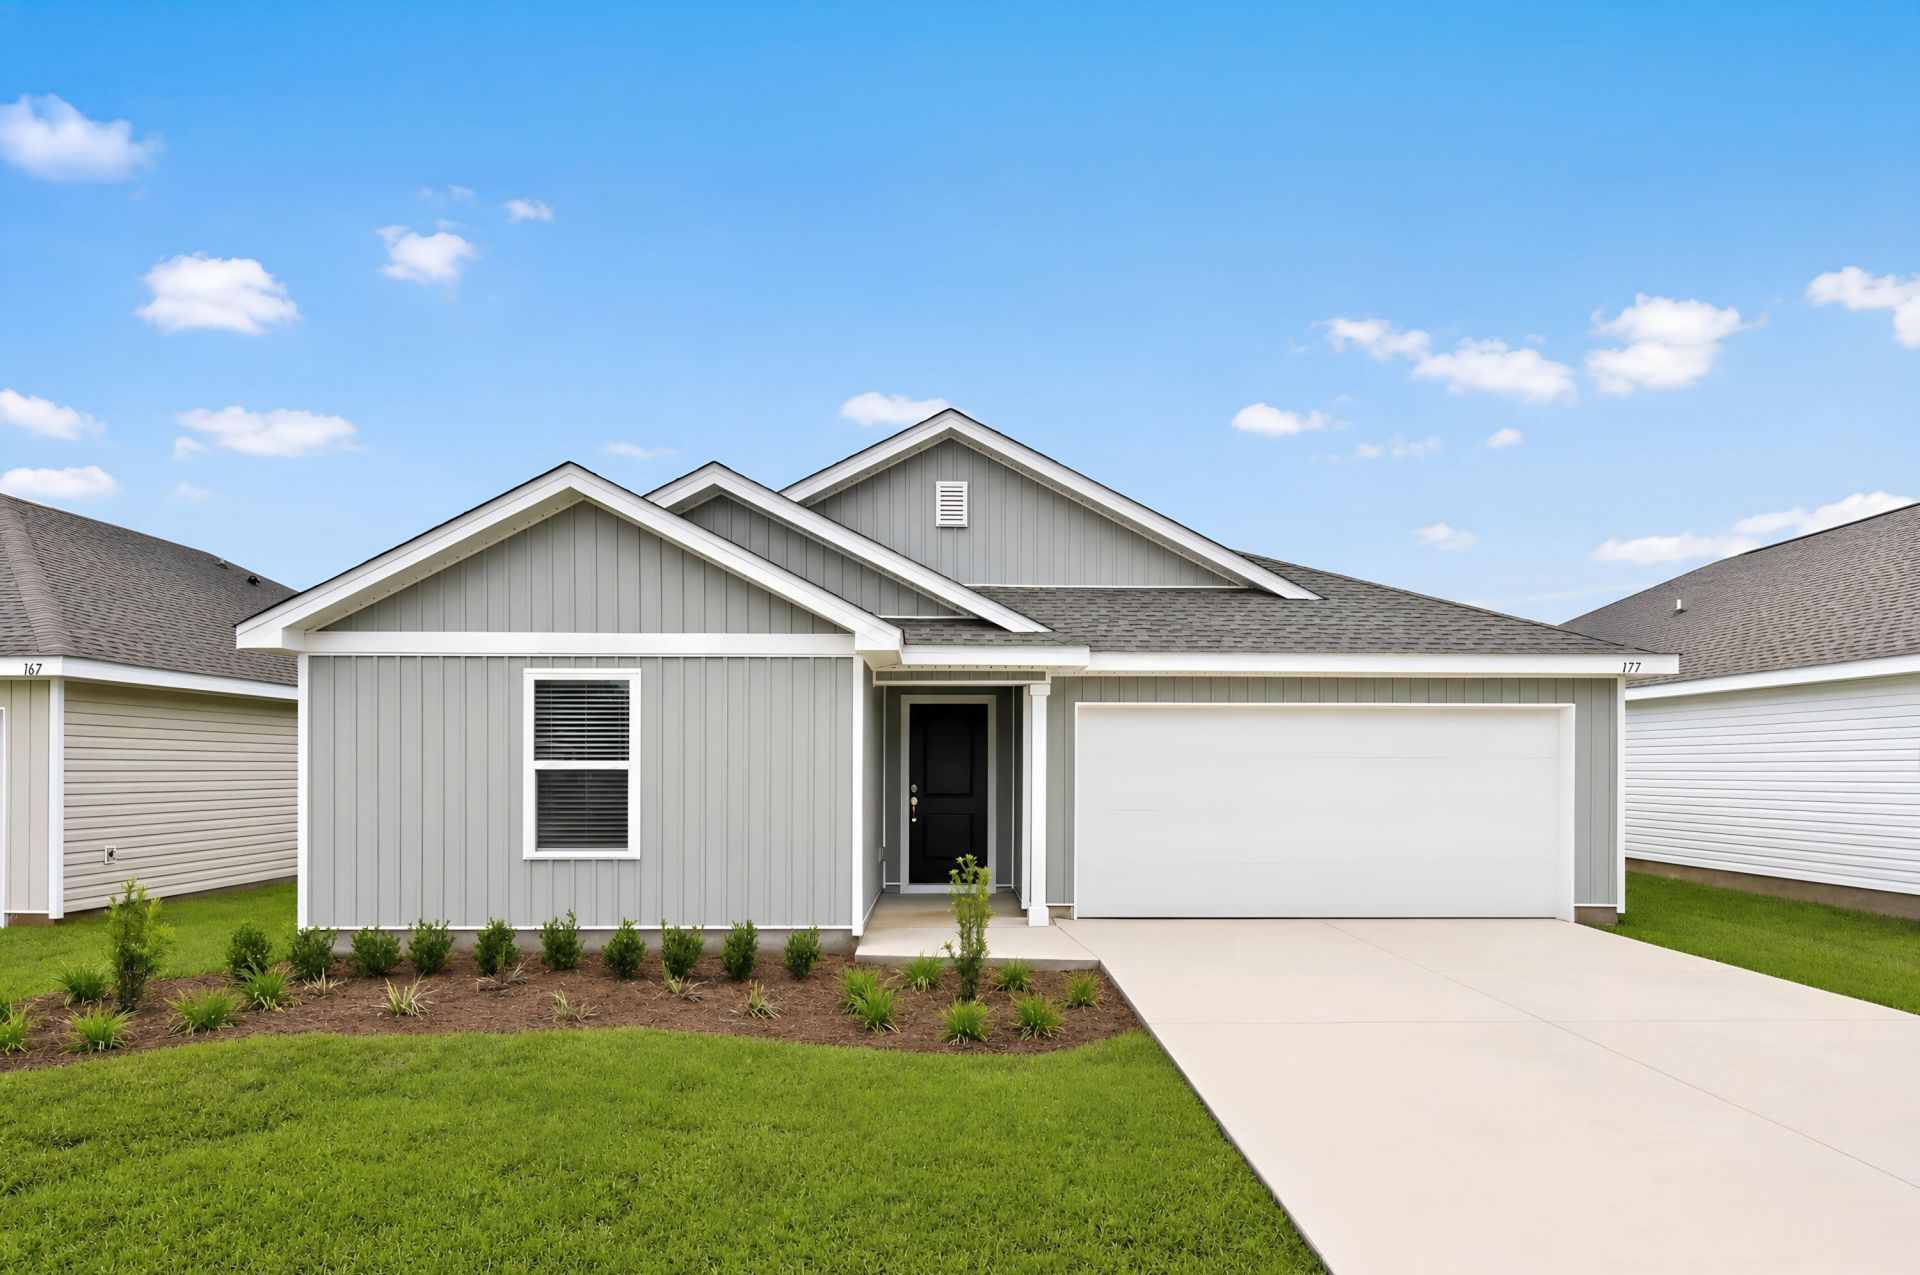
BEDS3
BATHS2 full
SQUARE FEET1,569
MLS#1010701
STATUSPending
PROPERTY TYPEResidential - Single Family
SUBDIVISIONBay Springs
Property Description
Welcome to the Mays floor plan at Bay Springs in DeFuniak Springs, FL! This new single-story home offers a smart, low-maintenance layout with Lennar's Everything's Included® features.Two secondary bedrooms sit at the front, surrounding a full bath--ideal for family, guests, or a home office. Beyond, an open-concept kitchen, dining, and family room flow together, with the kitchen featuring quartz countertops, stainless steel appliances, and 42' cabinets. Tucked privately at the rear, the owner's suite offers a relaxing retreat with an en-suite bath and generous walk-in closet.Bay Springs is a master-planned community with lake-inspired charm just minutes from I-10, near Lake DeFuniak's historic Chipley Park and Ponce de Leon Springs State Park, with Emerald Coast beaches a short drive away. Zoned for Walton County Schools.Schedule your tour of the Mays today!
Property Features
Property Type: Residential - Single Family
Garage: 2 car attached
Heating: Heat Pump Air To Air
Home Style: Craftsman Style
Lot Size: 0.13 Acres
Stories: 1.0
Year Built: 2026
Feature Descriptions
Appliances: Dishwasher, Disposal, Stove/Oven Electric, Warranty Provided, Water Heater - Elect
Association Fee Includes: Management, Master Association, Repairs/Maintenance
Days on Site: 27
Exterior: Frame, Siding Vinyl
Financing Terms: Conventional, FHA, VA
Flooring: Floor Vinyl
Foundation: Slab
HOA: Yes
Interior: Breakfast Bar, Newly Painted, Owners Closet, Pantry, Shelving, Washer/Dryer Hookup
Lot: Cleared, Interior
Lot Dimensions: 50x110
Parcel Number: 10-2N-19-18100-00A-0310
Property Condition: Under Construction
Road Frontage: Private Road
Road Surface: Paved
Rooms Total: 7
Sewer: Public Sewer
Sub Type: Detached Single Family
Utilities: Electric, Public Water
Window: Double Pane Windows
Local Schools
High School: Walton
Middle School: Walton
Elementary School: West Defuniak
Listed By / Shown By
Listed By
Agency Name: Lennar Realty Inc
Shown By
Agent Name: Scott Etter
Agent Phone: (850) 533-6300
Agency Title: Premier Property Group

Estimate Your Payment
Estimated Payment
$ 622.99 per month $550.81 Principal & Interest $0.00 Property Tax (data not provided by mls) $72.18 Homeowner's InsuranceChange Payment Information
Privacy Policy / DMCA Notice / ADA Accessibility


This site is hosted, designed and copyright
© 1994 - 2026 by
Delta Media Group, Inc. -- Patent Pending --
85 Mapleview Drive, Unit HS 31A | MLS# 1010701
This single family home located at 85 Mapleview Drive, Unit HS 31A, Defuniak Springs, FL 32435 is currently listed for sale with an asking price of $247,490. This property was built in 2026 and has 3 bedrooms and 2 full baths with 1569 sq. ft. Mapleview Drive, Unit HS 31A is located in the Bay Springs subdivision. Search Bay Springs real estate on scottetter.premierfl.com today.