
BEDS4
BATHS2 full 1 partial
SQUARE FEET2,186
MLS#1012633
STATUSActive
PROPERTY TYPEResidential - Single Family
SUBDIVISIONFOX VALLEY
Property Description
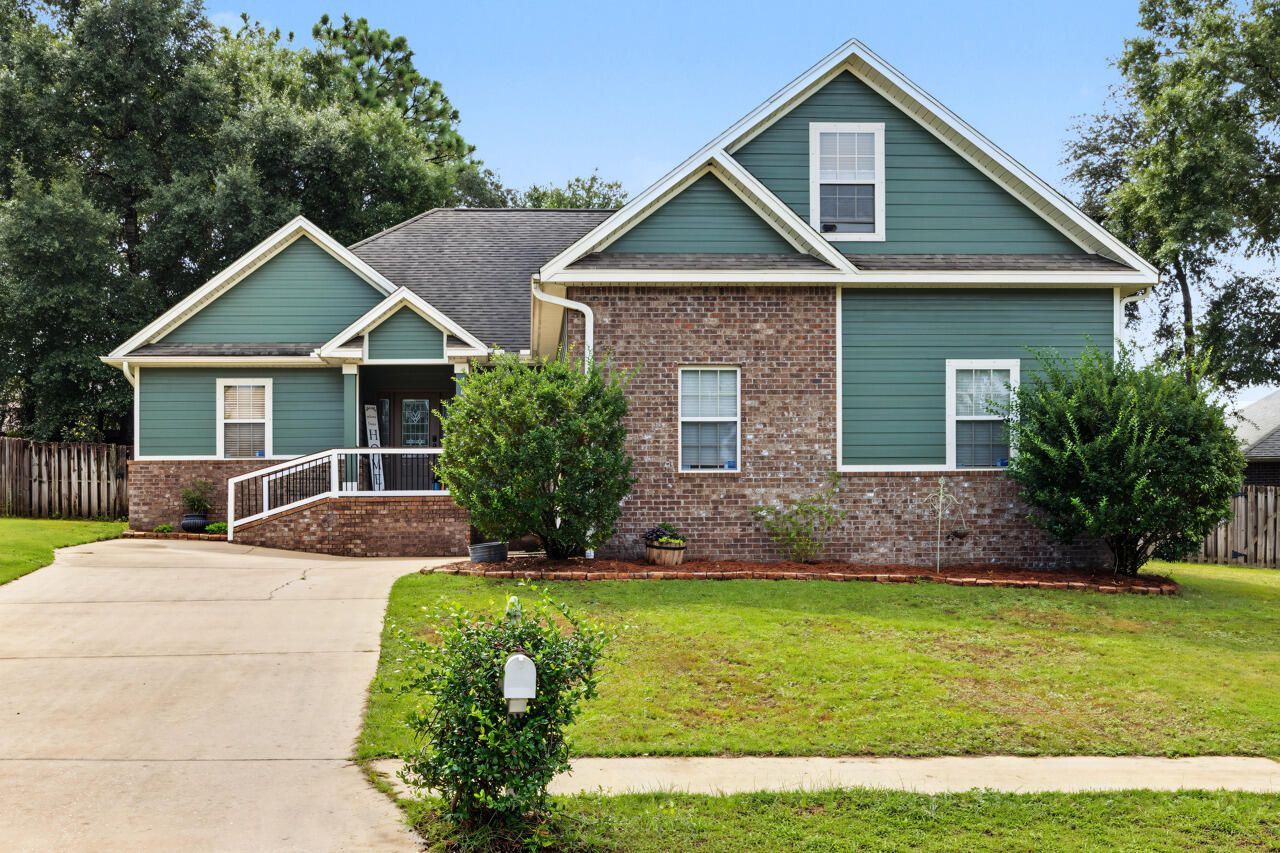
This is the one!Absolutely Gorgeous Craftsman Style Home. Brick and Hardiboard exterior provide low maintenance charm and stunning style. Enter the foyer and a wide open vaulted ceiling living area welcomes you. To the left are 2 well featured bedrooms and a bath. Just off the living is a dedicated office or additional bedroom. It features a large kitchen with a dining area, updated appliances, fresh cabinetry and granite counter tops and breakfast bar. The spacious primary offers a a trayed ceiling, large windows and a large master bath with a walk in closet and separate tub and shower. The home has a large laundry room leading from a massive garage with enough room for all your storage and then some. Upstairs is a oversized bonus or bedroom room with 1/2 bath. Lovely and large front lawn with stunning curb appeal.
Property Features
Property Type: Residential - Single Family
Cooling: Ceiling Fans, Central Air
Fenced: Yes
Garage: 2 car attached
Heating: Central
Home Style: Craftsman Style
Lot Size: 0.30 Acres
Stories: 2.0
Taxes: $2,790
Year Built: 2011
Feature Descriptions
Appliances: Auto Garage Door Opn, Dishwasher, Disposal, Microwave, Oven Self Cleaning, Security System, Smoke Detector, Smooth Stovetop Rnge, Stove/Oven Electric, Water Heater - Elect
Community Features: Picnic Area, Playground
Days on Site: 1
Exterior: Siding Brick Some, Siding CmntFbrHrdBrd
Exterior: Fenced Back Yard, Sprinkler System
Fencing: Fenced Privacy
Financing Terms: Conventional, FHA, VA
Flooring: Floor Laminate, Floor Tile, Floor WW Carpet New
Foundation: Slab
Interior: Breakfast Bar, Ceiling Crwn Molding, Ceiling Tray/Cofferd, Ceiling Vaulted, Newly Painted, Pantry, Washer/Dryer Hookup
Lot: Covenants, Restrictions, Sidewalk
Lot Dimensions: 132x58x125x152
Parcel Number: 35-3N-24-1002-00II-0070
Parking: Garage, Oversized
Patio/Porch: Patio Covered
Property Condition: Construction Complete
Road Frontage: City Street
Road Surface: Paved
Rooms Total: 8
Security: yes
Sewer: Public Sewer
Sub Type: Detached Single Family
Utilities: Electric, Public Water
Window: Window Treatmnt Some, Double Pane Windows
Local Schools
High School: Crestview
Middle School: Shoal River
Elementary School: Northwood
Listed By / Shown By
Listed By
Agency Name: The Property Group 850 Inc
Shown By
Agent Name: Scott Etter
Agent Phone: (850) 533-6300
Agency Title: Premier Property Group

Estimate Your Payment
Estimated Payment
$ 1,113.53 per month $778.95 Principal & Interest $232.50 Property Tax $102.08 Homeowner's InsuranceChange Payment Information
Privacy Policy / DMCA Notice / ADA Accessibility


This site is hosted, designed and copyright
© 1994 - 2026 by
Delta Media Group, Inc. -- Patent Pending --
815 Wild Egret Lane | MLS# 1012633
This single family home located at 815 Wild Egret Lane, Crestview, FL 32536 is currently listed for sale with an asking price of $350,000. This property was built in 2011 and has 4 bedrooms and 2 full and 1 partial baths with 2186 sq. ft. Wild Egret Lane is located in the FOX VALLEY subdivision. Search FOX VALLEY real estate on scottetter.premierfl.com today.