
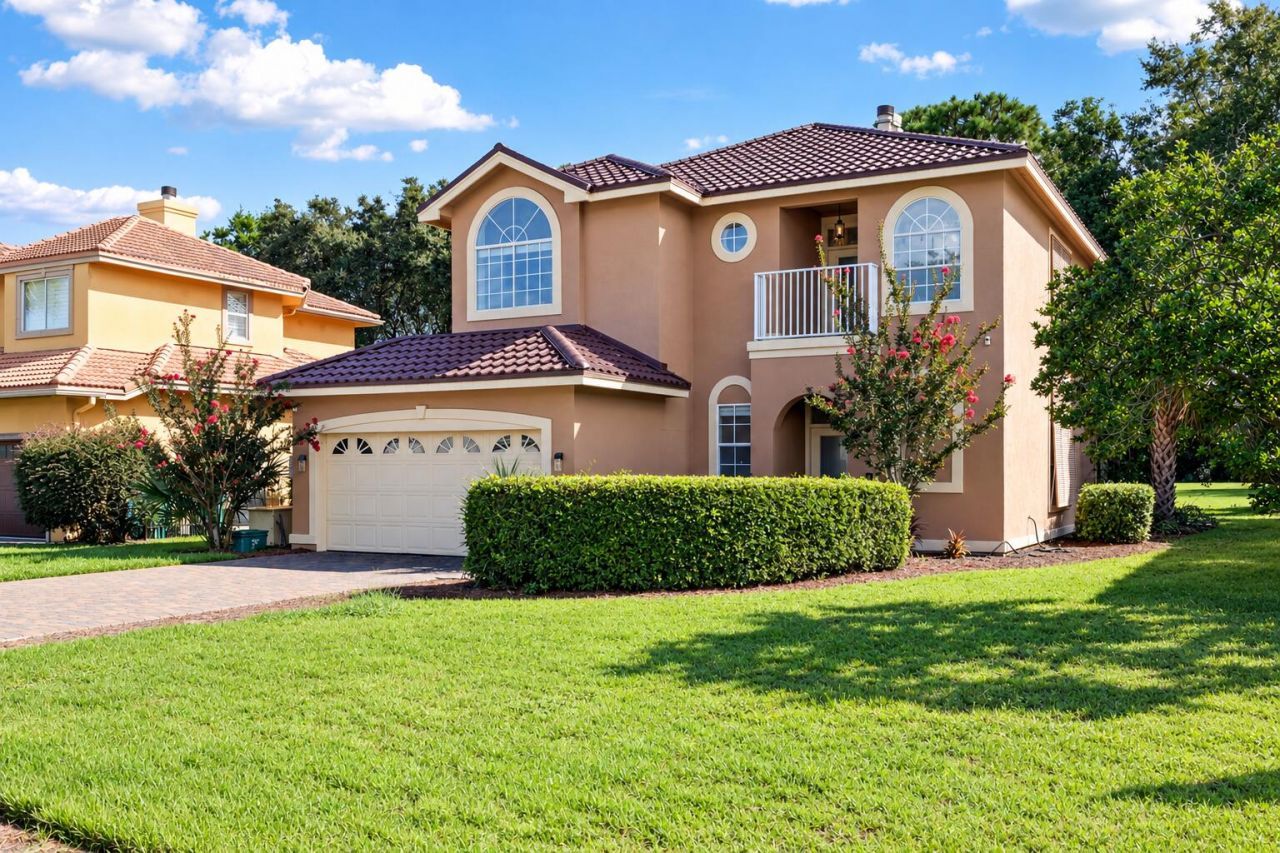
BEDS3
BATHS3 full
SQUARE FEET1,984
MLS#1012644
STATUSActive
PROPERTY TYPEResidential - Single Family
SUBDIVISIONEMERALD BAY PH 1-B
Property Description
Tucked inside the gates of Emerald Bay Golf Club, this 3-bedroom, 3-bath residence delivers the outdoor living that defines Destin life. A private pool and covered lanai anchor the back of the home, framed by mature golf course landscape and glimpses of Choctawhatchee Bay beyond -- a rare combination at this price point.Inside, roughly 1,984 SF is arranged for easy coastal living, with a light-filled main living area that opens to the pool deck and three full baths that make hosting guests effortless. Three bedrooms give you room for family, visitors, or a dedicated home office.Emerald Bay is one of Destin's most established gated golf communities, wrapping a redesigned championship course along the shores of the bay. Residents enjoy the newly remodeled clubhouse, which features a fully stocked bar and restaurant offering a social hub for neighborhood gatherings and casual dining. Residents also get exclusive access to a spacious community swimming pool and two clay tennis courts.Perfect location between Destin and the Beaches of South Walton, minutes to Destin Commons, Harbor Walk, world-class dining, and the sugar-white sand of the Gulf.Low-maintenance lot. Roof was replaced in 2024. HVAC and Hot Water Heater replaced in 2018 giving peace of mind on some bigger ticket items. Home is turnkey and a true Destin gem. Schedule your private tour today.
Property Features
Property Type: Residential - Single Family
Cooling: Ceiling Fans, Central Air
Garage: 2 car attached
Heating: Central
Home Style: Mediterranean
Lot Size: 0.15 Acres
Stories: 2.0
Taxes: $4,988
Year Built: 1993
Feature Descriptions
Appliances: Cooktop, Dishwasher, Disposal, Dryer, Microwave, Refrigerator W/IceMk, Stove/Oven Electric, Washer, Water Heater - Elect, Water Heater - Gas
Association Fee Includes: Accounting, Other Utilities, Security
Community Features: Short Term Rental - Not Allowed, Pickle Ball, BBQ Pit/Grill, Community Room, Exercise Room, Gated Community, Golf, Pets Allowed, Picnic Area, Playground, Pool, Tennis
Days on Site: 1
Exterior: Stucco, Other N/A
Exterior: Rain Gutter, Balcony, Hot Tub, Lawn Pump, Pool - Enclosed, Sprinkler System
Financing Terms: Conventional, FHA, VA, Other
Fireplace: Fireplace Gas, Fireplace
Fireplace Y/N: Yes
Flooring: Floor Tile
HOA: Yes
Hot Tub: Yes
Interior: Breakfast Bar, Ceiling Vaulted, Fireplace, Handicap Provisions, Pantry, Washer/Dryer Hookup
Lot: Covenants, Restrictions, Within 1/2 Mile to Water
Lot Dimensions: 60x114x60x108
Parcel Number: 00-2S-22-102A-000U-0030
Patio/Porch: Deck Covered, Patio Covered
Pool Features: Pool - Heated, Pool - In-Ground, Pool Type
Property Condition: Construction Complete
Road Frontage: Private Road
Road Surface: Paved
Rooms Total: 5
Sewer: Public Sewer
Special View Info: Bay
Sub Type: Detached Single Family
Utilities: Electric, Public Water, TV Cable
Window: Skylight(s), Window Treatment All
Local Schools
High School: Destin
Middle School: Destin
Elementary School: Destin
Listed By / Shown By
Listed By
Agency Name: EXP Realty LLC
Shown By
Agent Name: Scott Etter
Agent Phone: (850) 533-6300
Agency Title: Premier Property Group

Estimate Your Payment
Estimated Payment
$ 2,177.73 per month $1,557.90 Principal & Interest $415.67 Property Tax $204.17 Homeowner's InsuranceChange Payment Information
Privacy Policy / DMCA Notice / ADA Accessibility


This site is hosted, designed and copyright
© 1994 - 2026 by
Delta Media Group, Inc. -- Patent Pending --
674 Emerald Bay Drive | MLS# 1012644
This single family home located at 674 Emerald Bay Drive, Destin, FL 32541 is currently listed for sale with an asking price of $700,000. This property was built in 1993 and has 3 bedrooms and 3 full baths with 1984 sq. ft. Emerald Bay Drive is located in the EMERALD BAY PH 1-B subdivision. Search EMERALD BAY PH 1-B real estate on scottetter.premierfl.com today.