
BEDS3
BATHS2 full
SQUARE FEET1,230
MLS#1010915
STATUSActive
PROPERTY TYPEResidential - Single Family
SUBDIVISIONCRESTVIEW
Property Description
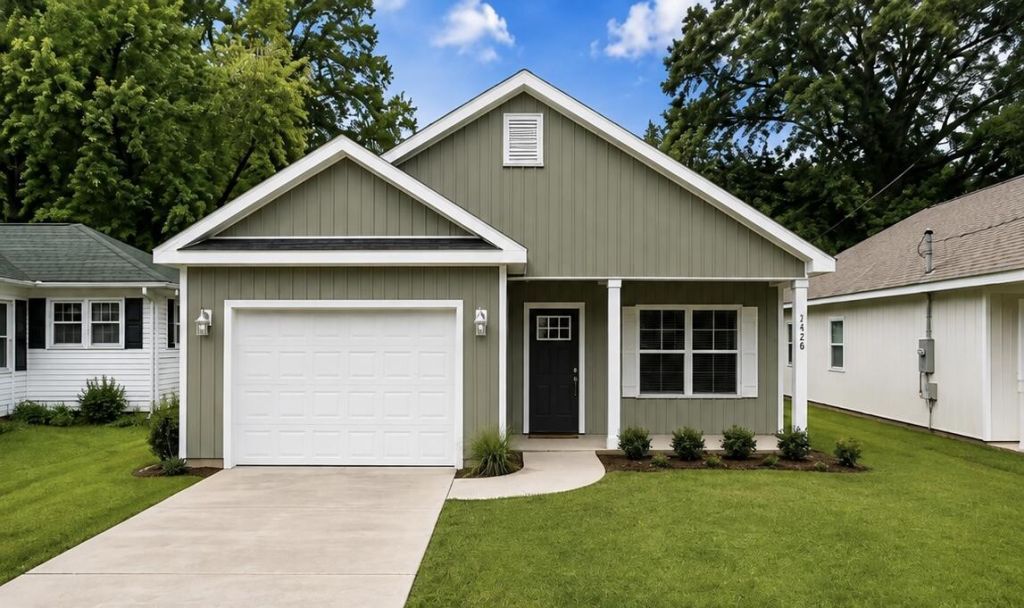
Welcome to 'The Willow' - one of this local builder's most popular floor plans! This beautiful 3-bedroom, 2-bathroom home is currently being built on a desirable corner lot in one of Crestview's fastest-growing areas. Surrounded by mature trees & featuring approximately 18' mature camellia trees, the property offers a beautiful setting with established shade & curb appeal. Scheduled for completion by October 1st. The Willow offers a thoughtfully designed open-concept floor plan with a spacious living area, granite countertops, a large kitchen island, oversized walk-in pantry, durable LVP flooring, utility/mud room, spacious garage & covered front & back porches. The private primary suite provides a comfortable retreat with a double vanity, generous walk-in closet & plenty of space to unwind. Every detail is designed with both style & everyday living in mind. This home is crafted by one of the area's most respected builders, showcasing generations of pride & quality in every detail, inside & out. Yet, this level of craftsmanship comes at a competitive price, making it an exceptional value in today's market. Seller is offering a $15,000 buyer credit toward allowable closing costs, prepaids, and/or rate buy-down with lender approval. PHOTOS ARE OF A SIMILAR SOLD HOME. COLORS, FINISHES, FIXTURES, AND SELECTIONS WILL VARY.
Property Features
Property Type: Residential - Single Family
Cooling: Ceiling Fans, Gas
Garage: 1 car attached
Heating: Central
Home Style: Florida Cottage
Lot Size: 100'x100'
Stories: 1.0
Taxes: $562
Year Built: 2026
Feature Descriptions
Appliances: Dishwasher, Microwave, Smoke Detector, Smooth Stovetop Rnge, Stove/Oven Electric, Warranty Provided, Water Heater - Elect
Days on Site: 24
Exterior: Frame, Siding Vinyl
Financing Terms: Conventional, FHA, RHS, Seller Pays Cls Cost, VA
Foundation: Slab
Interior: Breakfast Bar, Ceiling Raised, Kitchen Island, Pantry, Washer/Dryer Hookup
Lot: Aerials/Topo Availbl, Cleared, Corner, Level, Survey Available
Lot Dimensions: 100'x100'
Parcel Number: 17-3N-23-2490-0103-0010
Patio/Porch: Patio Covered, Porch
Property Condition: To Be Built
Road Frontage: City Street
Road Surface: Paved
Rooms Total: 7
Sewer: Public Sewer
Sub Type: Detached Single Family
Utilities: Electric, Public Water, TV Cable
Window: Double Pane Windows
Local Schools
High School: Crestview
Middle School: Shoal River
Elementary School: Riverside
Listed By / Shown By
Listed By
Agency Name: Coldwell Banker Realty
Shown By
Agent Name: Scott Etter
Agent Phone: (850) 533-6300
Agency Title: Premier Property Group

Estimate Your Payment
Estimated Payment
$ 726.23 per month $600.68 Principal & Interest $46.83 Property Tax $78.72 Homeowner's InsuranceChange Payment Information
Privacy Policy / DMCA Notice / ADA Accessibility


This site is hosted, designed and copyright
© 1994 - 2026 by
Delta Media Group, Inc. -- Patent Pending --
607 Amos Street | MLS# 1010915
This single family home located at 607 Amos Street, Crestview, FL 32539 is currently listed for sale with an asking price of $269,900. This property was built in 2026 and has 3 bedrooms and 2 full baths with 1230 sq. ft. Amos Street is located in the CRESTVIEW subdivision. Search CRESTVIEW real estate on scottetter.premierfl.com today.