
BEDS4
BATHS2 full
SQUARE FEET1,835
MLS#1012317
STATUSActive
PROPERTY TYPEResidential - Single Family
SUBDIVISIONArbor Place
Property Description
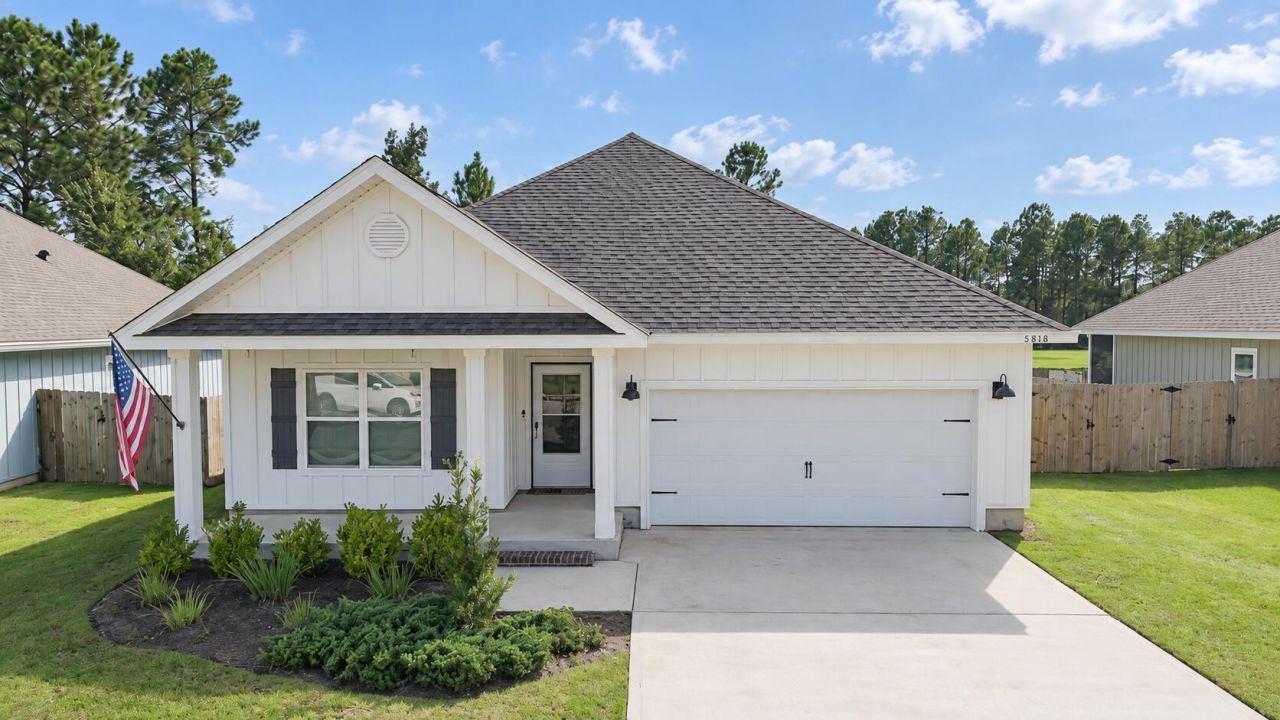
Welcome to the Rhett floor plan in Arbor Place--a thoughtfully designed four-bedroom, two-bath home offering comfortable everyday living in a convenient Pace location. The open-concept layout connects the main living, dining, and kitchen areas, creating an inviting space for relaxing and entertaining. The living room features a double tray ceiling, ceiling fan, abundant natural light, and cordless blinds.The kitchen is equipped with stainless steel appliances, ample cabinet storage, and a large center island with plenty of room for meal preparation and casual seating. The private primary suite includes a spacious bedroom, walk-in closet, double vanities, soaking tub, and separate shower. Three additional bedrooms and a second full bathroom provide flexibility for guests, a home office, hobbies, or additional living space.
Property Features
Property Type: Residential - Single Family
Cooling: Ceiling Fans, Central Air
Fenced: Yes
Garage: 2 car attached
Heating: Central
Home Style: Craftsman Style
Lot Size: 0.13 Acres
Stories: 1.0
Taxes: $3,139
Year Built: 2020
Feature Descriptions
Appliances: Auto Garage Door Opn, Dishwasher, Disposal, Microwave, Refrigerator, Refrigerator W/IceMk, Security System, Smoke Detector, Stove/Oven Electric, Water Heater - Elect
Association Fee Includes: Management
Community Features: Pool
Days on Site: 6
Exterior: Frame
Exterior: Fenced Back Yard
Financing Terms: Conventional, FHA, VA
HOA: Yes
Interior: Breakfast Bar, Ceiling Tray/Cofferd, Kitchen Island, Lighting Recessed, Pantry, Washer/Dryer Hookup
Lot: Covenants, Interior, Restrictions, Sidewalk, Survey Available
Lot Dimensions: 54x100
Parcel Number: 33-2N-29-0028-00C00-0050
Patio/Porch: Patio Covered, Porch Open
Property Condition: Construction Complete
Road Frontage: County Road
Road Surface: Paved
Rooms Total: 7
Security: yes
Sewer: Public Sewer
Sub Type: Detached Single Family
Utilities: Electric, Public Water, Underground
Window: Double Pane Windows
Local Schools
High School: Pace
Middle School: Sims
Elementary School: S S Dixon Primary-Intermed
Listed By / Shown By
Listed By
Agency Name: Berkshire Hathaway HomeServices
Shown By
Agent Name: Scott Etter
Agent Phone: (850) 533-6300
Agency Title: Premier Property Group

Estimate Your Payment
Estimated Payment
$ 1,041.67 per month $689.70 Principal & Interest $261.58 Property Tax $90.39 Homeowner's InsuranceChange Payment Information
Privacy Policy / DMCA Notice / ADA Accessibility


This site is hosted, designed and copyright
© 1994 - 2026 by
Delta Media Group, Inc. -- Patent Pending --
5898 Danbury Boulevard | MLS# 1012317
This single family home located at 5898 Danbury Boulevard, Pace, FL 32571 is currently listed for sale with an asking price of $309,900. This property was built in 2020 and has 4 bedrooms and 2 full baths with 1835 sq. ft. Danbury Boulevard is located in the Arbor Place subdivision. Search Arbor Place real estate on scottetter.premierfl.com today.