
BEDS4
BATHS3 full
SQUARE FEET3,741
MLS#1012540
STATUSActive
PROPERTY TYPEResidential - Single Family
SUBDIVISIONSILVER OAKS PH 1
Property Description
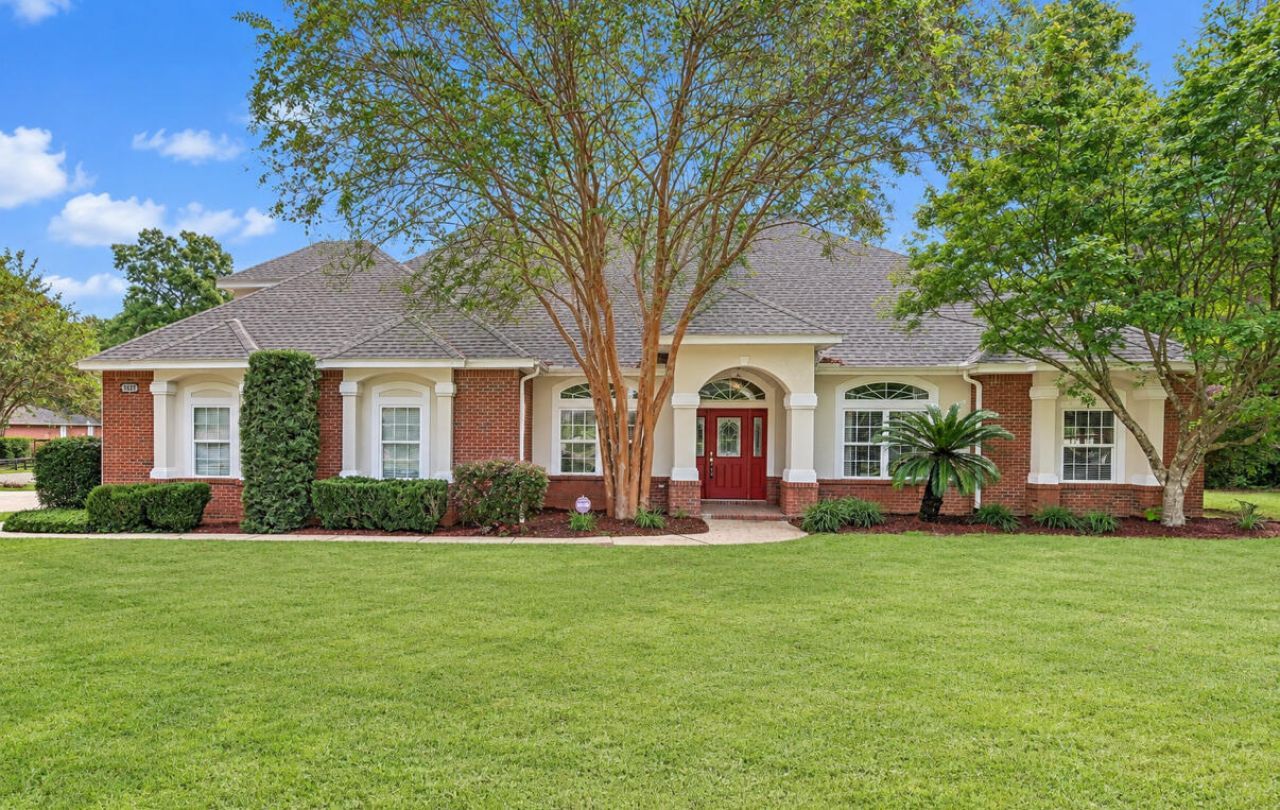
SELLER WILL CONTRIBUTE UP TO $10,000 TOWARD BUYER'S CLOSING COSTS!! Meticulously custom-built 4-bedroom, 3-full-bath brick home showcasing exceptional craftsmanship and an impressive array of upgrades throughout. Soaring 10-foot ceilings, genuine hardwood floors, porcelain tile in all common areas and elegant fixtures create a timeless, sophisticated feel. The spacious interior offers plenty of room for entertaining, featuring a large dining room, living room, family room, and an upstairs bonus room. The centrally located kitchen is designed for both function and style, with granite countertops, custom cherry cabinetry, under-cabinet lighting, wall-mounted oven, glass-top range, illuminated pantry and convenient pull-out cabinet drawers for enhanced storage. The expansive primary suite features a trey ceiling and a luxurious en-suite bath. Enjoy dual walk-in closets with custom wood built-ins, dual granite-topped vanities, a custom-tiled walk-in shower, heat lamps, and a relaxing soaking tub. Custom architectural details, upgraded trim, built-ins, central vacuum, and surround sound add to the home's exceptional level of finish. The irrigation system conveys as-is. A truly distinctive home with thoughtful upgrades and quality craftsmanship throughout. Enjoy wonderful community amenities including swimming pool and park!! Buyer to verify all information.
Property Features
Property Type: Residential - Single Family
Cooling: Ceiling Fans
Fenced: Yes
Garage: 2 car attached
Heating: Geothermal
Home Style: Traditional
Lot Size: 0.37 Acres
Stories: 1.0
Taxes: $4,281
Year Built: 2002
Feature Descriptions
Appliances: Auto Garage Door Opn, Central Vacuum, Dishwasher, Microwave, Oven Self Cleaning, Range Hood, Refrigerator, Security System, Smoke Detector, Smooth Stovetop Rnge, Water Heater - Elect
Association Fee Includes: Master Association, Recreational Faclty
Community Features: Playground, Pool
Days on Site: 2
Exterior: Brick, Frame, Stucco, Trim Vinyl
Exterior: Columns, Fenced Back Yard, Sprinkler System
Financing Terms: Conventional, FHA, VA
Fireplace: Fireplace Gas
Fireplace Y/N: Yes
Flooring: Floor Hardwood, Floor Tile, Floor WW Carpet
HOA: Yes
Interior: Breakfast Bar, Built-In Bookcases, Ceiling Crwn Molding, Ceiling Raised, Ceiling Tray/Cofferd, Kitchen Island, Lighting Recessed, Pantry, Split Bedroom, Washer/Dryer Hookup, Woodwork Painted
Lot: Cleared, Corner, Covenants, Level, Sidewalk
Lot Dimensions: 130x125
Parcel Number: 32-4N-23-2233-000B-0020
Patio/Porch: Porch Screened
Pool Features: Pool Type
Property Condition: Construction Complete
Road Surface: Paved
Rooms Total: 12
Security: yes
Sewer: Septic Tank
Sub Type: Detached Single Family
Utilities: Electric, Gas - Natural, Phone, Public Water, Underground
Window: Window Treatment All, Double Pane Windows
Room Sizes
Dining Room: 12 X 7 Level - First
Living Room: 17 X 17 Level - First
Family Room: 23 X 21 Level - First
Primary Bedroom: 18 X 14 Level - First
Primary Bathroom: 12 X 12 Level - First
Bedroom: 13 X 12 Level - First
Bedroom: 13 X 12 Level - First
Bedroom: 13 X 12 Level - First
Kitchen: 15 X 14 Level - First
Breakfast Room: 12 X 10 Level - First
Recreation Room: 22 X 22 Level - Second
Storage: 13 X 9 Level - Second
Local Schools
High School: Crestview
Middle School: Davidson
Elementary School: Bob Sikes
Listed By / Shown By
Listed By
Agency Name: ERA American Real Estate
Shown By
Agent Name: Scott Etter
Agent Phone: (850) 533-6300
Agency Title: Premier Property Group

Estimate Your Payment
Estimated Payment
$ 1,740.98 per month $1,223.84 Principal & Interest $356.75 Property Tax $160.39 Homeowner's InsuranceChange Payment Information
Privacy Policy / DMCA Notice / ADA Accessibility


This site is hosted, designed and copyright
© 1994 - 2026 by
Delta Media Group, Inc. -- Patent Pending --
5833 Hunting Meadows Drive | MLS# 1012540
This single family home located at 5833 Hunting Meadows Drive, Crestview, FL 32536 is currently listed for sale with an asking price of $549,900. This property was built in 2002 and has 4 bedrooms and 3 full baths with 3741 sq. ft. Hunting Meadows Drive is located in the SILVER OAKS PH 1 subdivision. Search SILVER OAKS PH 1 real estate on scottetter.premierfl.com today.