
BEDS4
BATHS3 full
SQUARE FEET2,992
MLS#1012404
STATUSActive
PROPERTY TYPEResidential - Single Family
SUBDIVISIONDRIFTWOOD ESTATES
Property Description
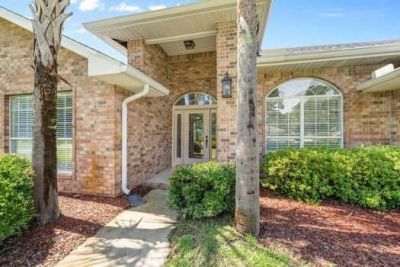
What defines a home? A home is more than just a structure--it's where love is nurtured, laughter is shared, and lifelong memories are made. It's the backdrop for holiday traditions, quiet morning coffees, and joyful celebrations. This spacious home offers an open floor plan perfect for gatherings and multi-generational living. Enjoy a large kitchen with granite counters, walk-in pantry, shiplap accents, title floors, and a private office which can opt as a workout room or child's playroom. The oversized master suite and three additional bedrooms provide space for all. Relax on the private back patio overlooking the huge yard--great for play or birdwatching. The roof, HVAC, water heater and stove are new. The home is a short stroll to the public park!
Property Features
Property Type: Residential - Single Family
Cooling: Ceiling Fans, Central Air
Fenced: Yes
Garage: 2 car attached
Heating: Central
Home Style: Traditional
Lot Size: 0.52 Acres
Stories: 1.0
Taxes: $2,851
Year Built: 2004
Feature Descriptions
Appliances: Auto Garage Door Opn, Cooktop, Dishwasher, Disposal, Microwave, Oven Self Cleaning, Range Hood, Refrigerator, Smoke Detector, Smooth Stovetop Rnge, Stove/Oven Electric, Water Heater - Elect
Association Fee Includes: Management
Days on Site: 2
Exterior: Brick
Exterior: Rain Gutter, Fenced Back Yard, Sprinkler System
Financing Terms: Conventional, VA
HOA: Yes
Interior: Breakfast Bar, Ceiling Raised, Fireplace, Kitchen Island, Pantry, Washer/Dryer Hookup
Lot: Curb & Gutter, Level
Lot Dimensions: 101x215
Parcel Number: 11-2S-21-42010-00N-0020
Parking: Garage
Patio/Porch: Patio Open
Property Condition: Construction Complete
Road Frontage: County Road
Road Surface: Paved
Rooms Total: 13
Sewer: Public Sewer
Sub Type: Detached Single Family
Utilities: Electric, Public Water, Sewer Available, TV Cable
Window: Window Treatment All
Local Schools
High School: South Walton
Middle School: Emerald Coast
Elementary School: Van R Butler
Listed By / Shown By
Listed By
Agency Name: TruChoice Realty
Shown By
Agent Name: Scott Etter
Agent Phone: (850) 533-6300
Agency Title: Premier Property Group

Estimate Your Payment
Estimated Payment
$ 2,125.26 per month $1,668.95 Principal & Interest $237.58 Property Tax $218.72 Homeowner's InsuranceChange Payment Information
Privacy Policy / DMCA Notice / ADA Accessibility


This site is hosted, designed and copyright
© 1994 - 2026 by
Delta Media Group, Inc. -- Patent Pending --
43 E Shipwreck Road | MLS# 1012404
This single family home located at 43 E Shipwreck Road, Santa Rosa Beach, FL 32459 is currently listed for sale with an asking price of $749,900. This property was built in 2004 and has 4 bedrooms and 3 full baths with 2992 sq. ft. E Shipwreck Road is located in the DRIFTWOOD ESTATES subdivision. Search DRIFTWOOD ESTATES real estate on scottetter.premierfl.com today.