
BEDS3
BATHS3 full 1 partial
SQUARE FEET2,480
MLS#1012549
STATUSActive
PROPERTY TYPEResidential - Single Family
SUBDIVISIONTHE PRESERVE AT GRAYTON BEACH
Property Description
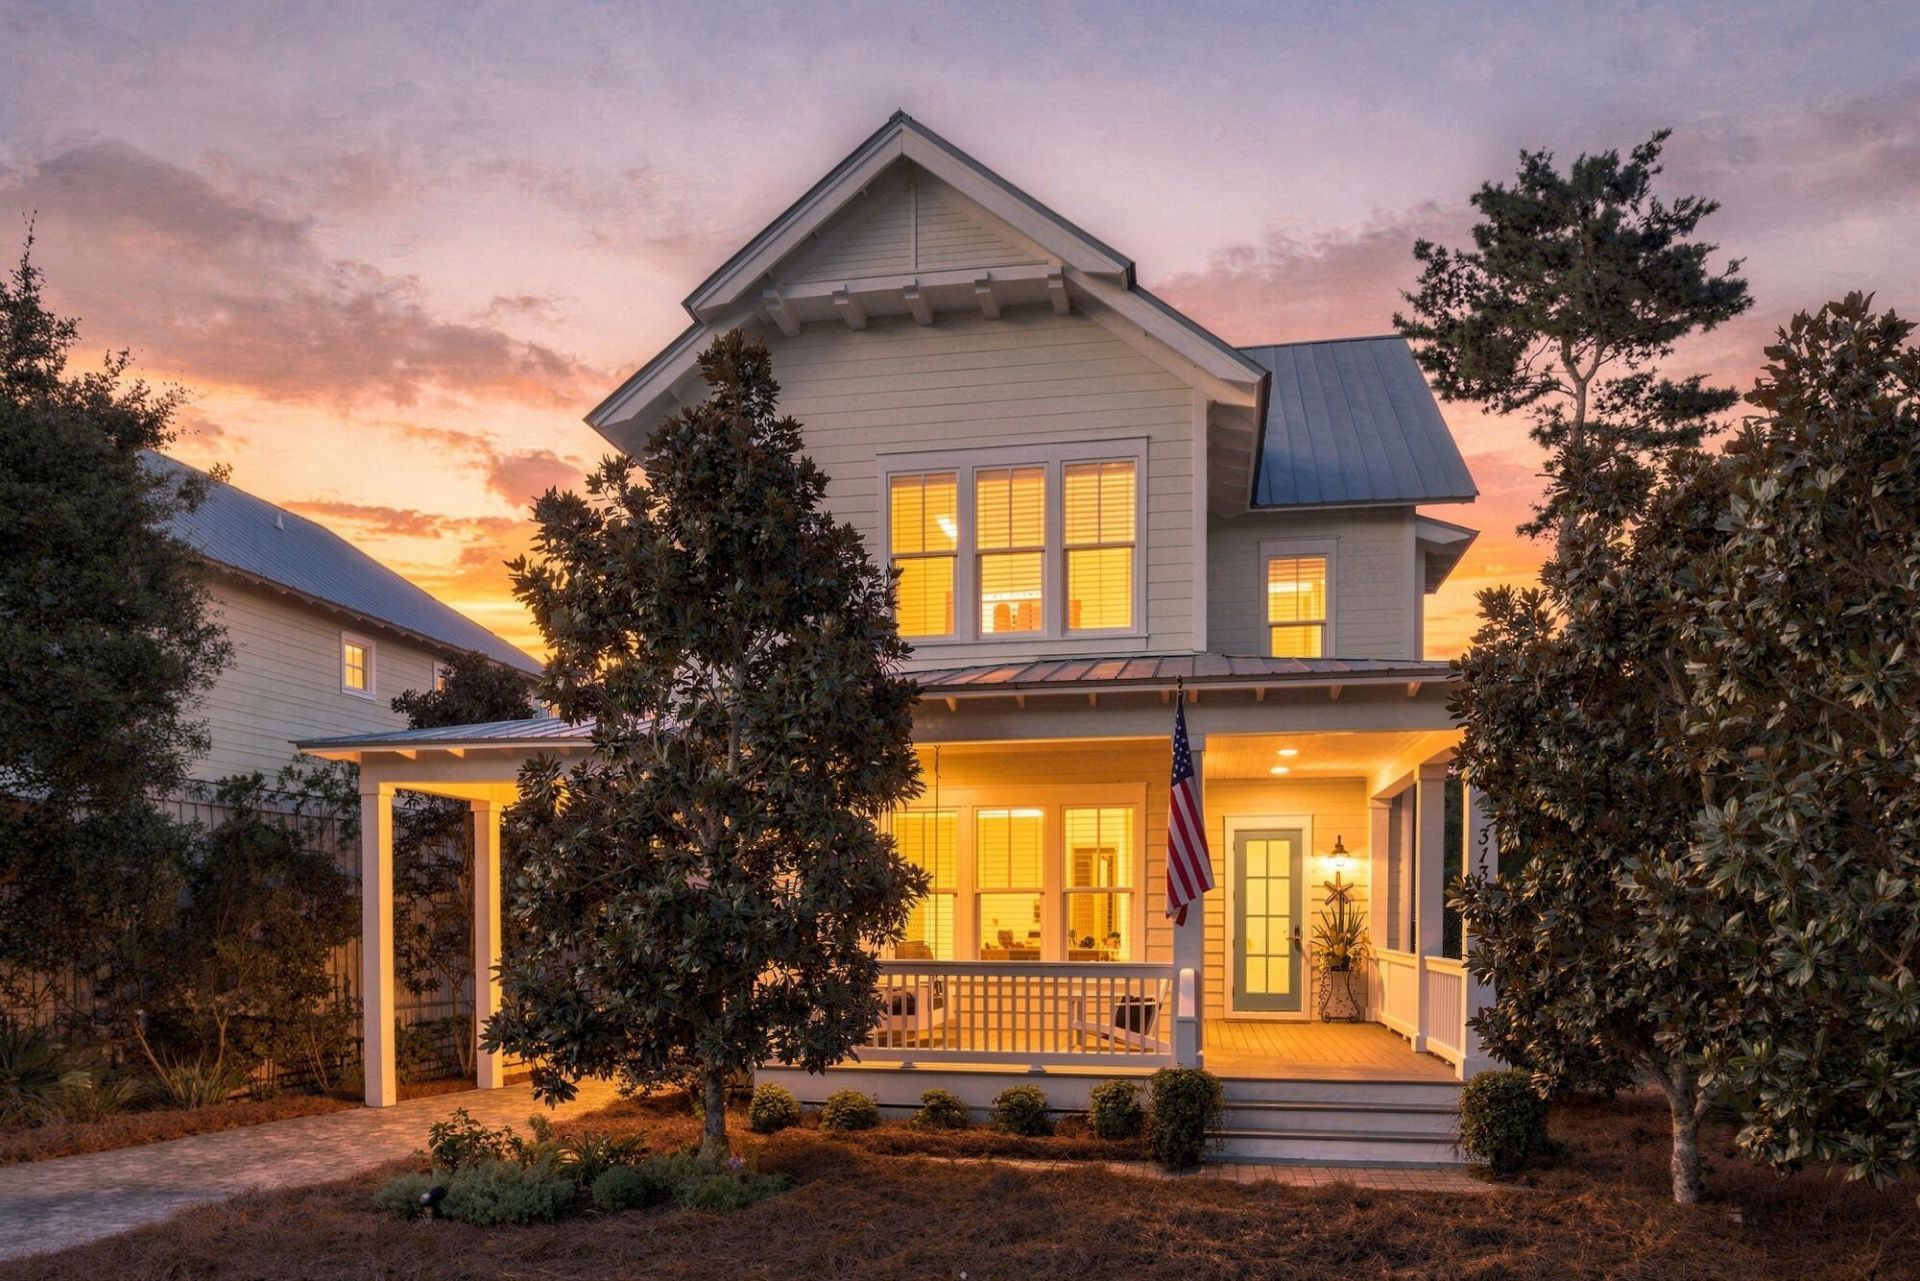
Live the coastal lifestyle just steps from the beach in this impeccably maintained custom-built home in the gated community of The Preserve at Grayton Beach. Designed and lovingly maintained by its owners, this exceptional residence offers more than 1,400 square feet of outdoor porches--perfect for morning coffee, afternoon breezes, and relaxed evenings with family and friends.Inside, an open and airy floor plan is designed for effortless coastal living and entertaining. The chef's kitchen with butler's pantry opens to spacious living and dining areas, while three generously sized bedrooms provide comfortable retreats. A versatile flex space can easily serve as a bunk room, guest space, or second family room, offering plenty of room for weekend getaways or extended stays.Just moments from the sand and surf, life here revolves around enjoying everything the Emerald Coast has to offer. The Preserve at Grayton Beach features deeded beach access, two pools, and tennis courts, creating a true resort-style experience at home.Conveniently positioned between Grayton Beach and Blue Mountain Beach, this property puts some of 30A's most sought-after beaches, dining, shopping, and outdoor experiences within easy reach. Whether enjoyed as a primary residence, vacation retreat, or rental investment, this is coastal living made easy.
Property Features
Property Type: Residential - Single Family
Cooling: Ceiling Fans, Central Air
Garage: 1 car attached
Heating: Central
Home Style: Beach House
Lot Size: 0.12 Acres
Stories: 2.0
Taxes: $10,248
Year Built: 2013
Feature Descriptions
Appliances: Auto Garage Door Opn, Central Vacuum, Dishwasher, Disposal, Microwave, Oven Self Cleaning, Range Hood, Refrigerator W/IceMk, Stove/Oven Gas, Water Heater - Tnkls
Association Fee Includes: Accounting, Ground Keeping, Legal, Management, Recreational Faclty
Carport Spaces: 1
Community Features: Pickle Ball, Beach, Community Room, Gated Community, Pets Allowed, Pool
Exterior: Frame, Siding CmntFbrHrdBrd
Exterior: Shower, Sprinkler System
Financing Terms: Conventional
Flooring: Floor Hardwood, Floor Tile
Foundation: Foundation On Piling
HOA: Yes
Interior: Breakfast Bar, Built-In Bookcases, Ceiling Beamed, Ceiling Crwn Molding, Ceiling Vaulted, Kitchen Island, Lighting Recessed, Pantry, Upgraded Media Wing, Walls Wainscoting
Lot Dimensions: 55x100
Parcel Number: 07-3S-19-25180-000-0950
Parking: Carport Attached, Covered
Patio/Porch: Porch, Porch Open, Porch Screened
Pool Features: Pool Type
Property Condition: Construction Complete
Rooms Total: 9
Sewer: Public Sewer
Sub Type: Detached Single Family
Utilities: Electric, Gas - Natural, Public Water, TV Cable, Underground
Window: Window Treatment All, Double Pane Windows
Room Sizes
Foyer: 7.75 X 7.16 Level - First
Kitchen: 16.33 X 11.5 Level - First
Dining Room: 25.41 X 20.33 Level - First
Bedroom: 14 X 13.33 Level - First
Screened Porch: 25.41 X 9 Level - First
Primary Bedroom: 16.41 X 14 Level - Second
Bonus Room: 18.66 X 14.83 Level - Second
Bedroom: 14 X 13.33 Level - Second
Laundry: 8.75 X 7.91 Level - Second
Local Schools
High School: South Walton
Middle School: Seaside
Elementary School: Van R Butler
Listed By / Shown By
Listed By
Agency Name: Corcoran Reverie SRB
Shown By
Agent Name: Scott Etter
Agent Phone: (850) 533-6300
Agency Title: Premier Property Group

Estimate Your Payment
Estimated Payment
$ 4,728.02 per month $3,425.15 Principal & Interest $854.00 Property Tax $448.88 Homeowner's InsuranceChange Payment Information
Privacy Policy / DMCA Notice / ADA Accessibility


This site is hosted, designed and copyright
© 1994 - 2026 by
Delta Media Group, Inc. -- Patent Pending --
313 Morgans Trail | MLS# 1012549
This single family home located at 313 Morgans Trail, Santa Rosa Beach, FL 32459 is currently listed for sale with an asking price of $1,539,000. This property was built in 2013 and has 3 bedrooms and 3 full and 1 partial baths with 2480 sq. ft. Morgans Trail is located in the THE PRESERVE AT GRAYTON BEACH subdivision. Search THE PRESERVE AT GRAYTON BEACH real estate on scottetter.premierfl.com today.