
BEDS2
BATHS2 full
SQUARE FEET952
MLS#1012589
STATUSActive
PROPERTY TYPEResidential - Condominium
SUBDIVISIONPointe of View Condominiums
Property Description
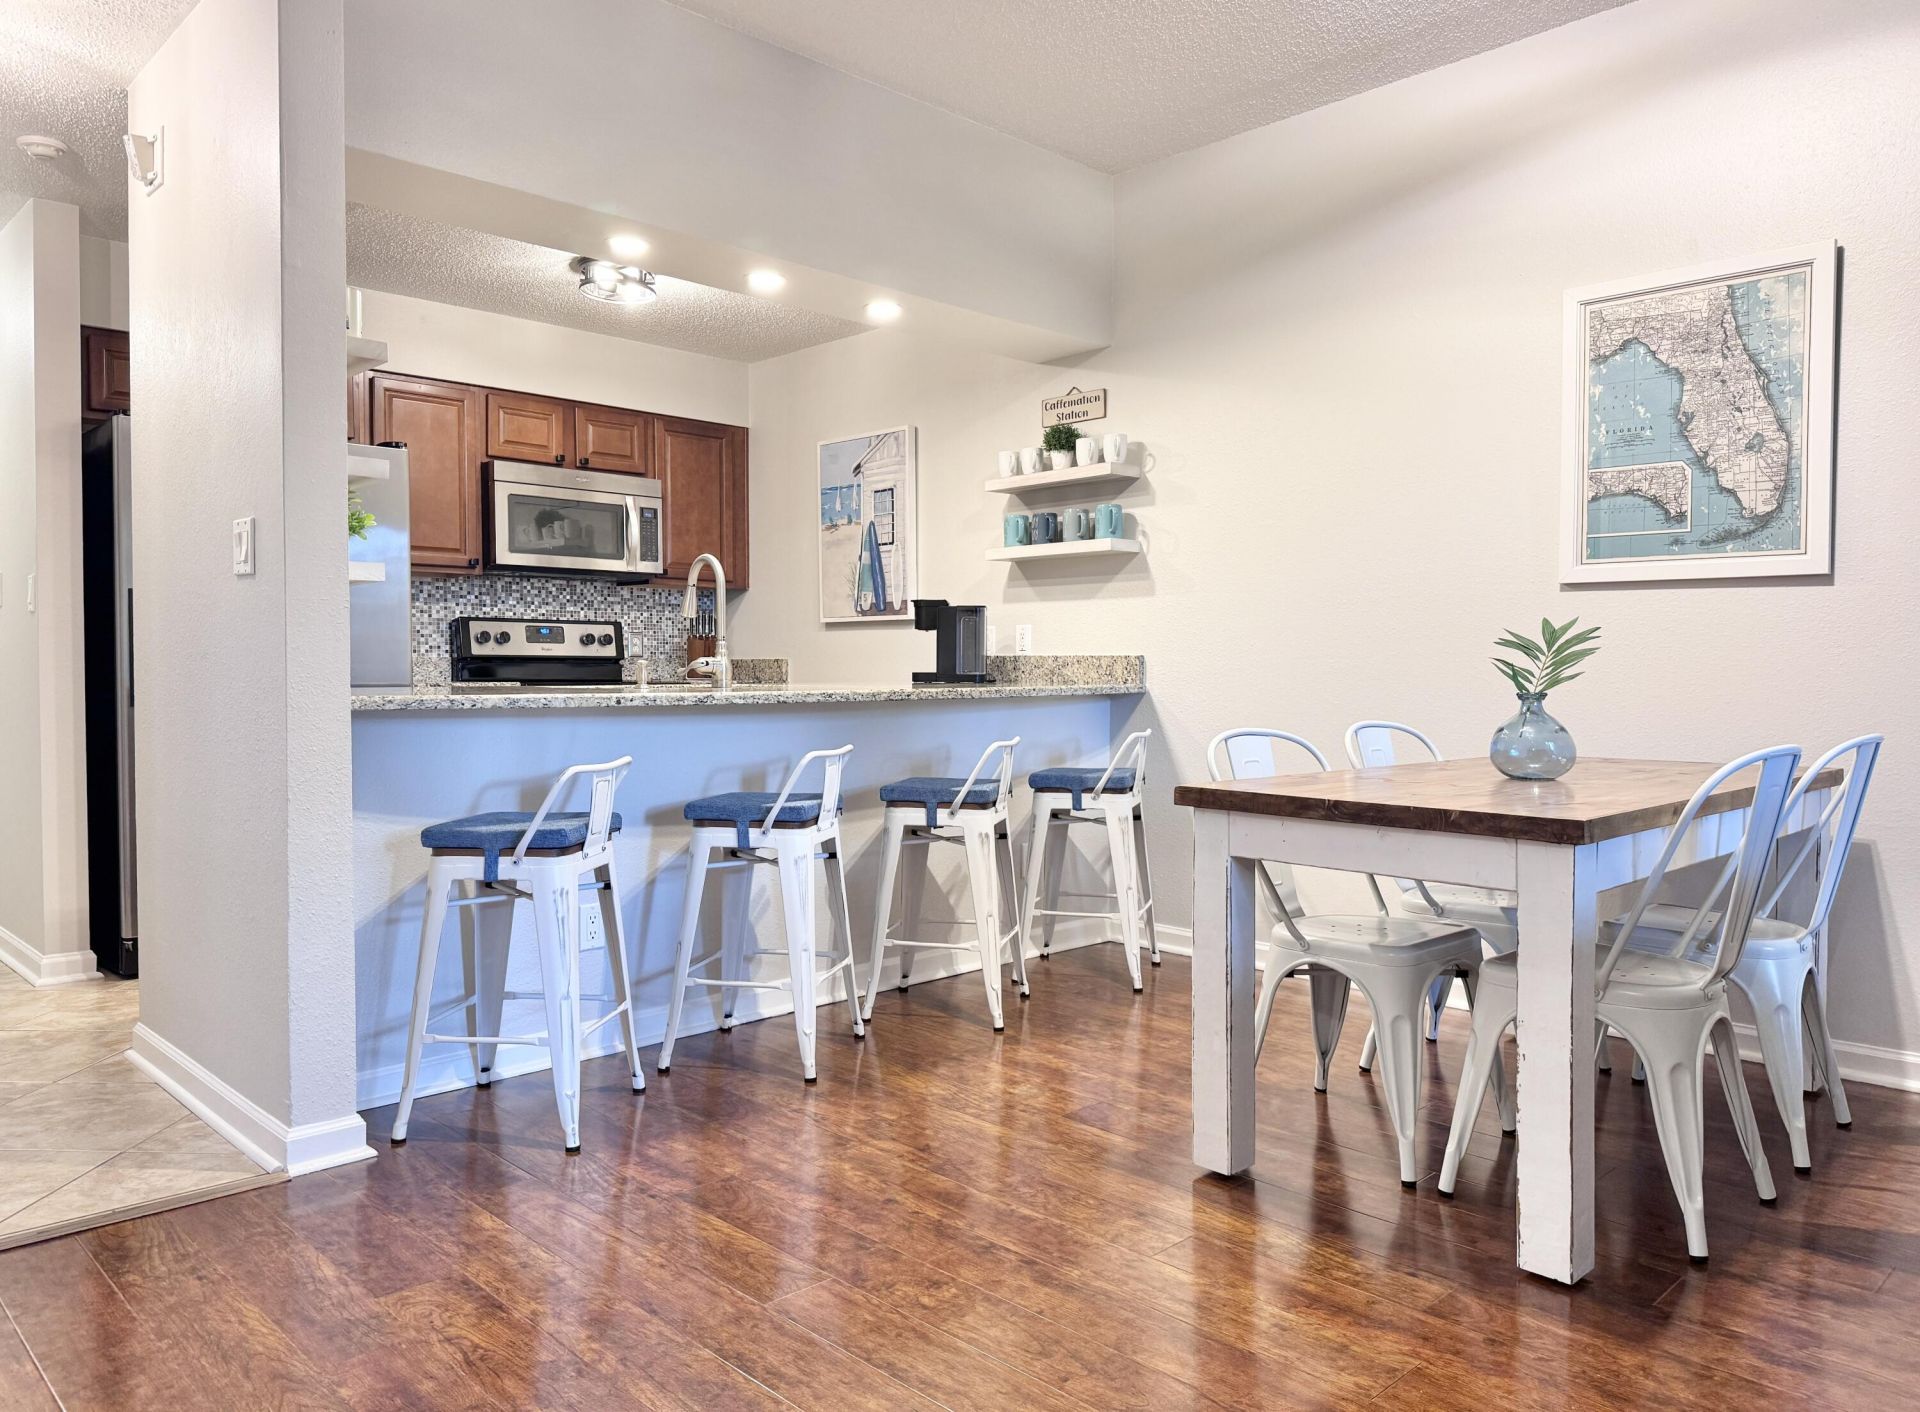
Step into coastal living with this updated 2BR/2BA condo in Miramar Beach, just minutes from Gulf beaches, Choctawhatchee Bay, and 30A. Positioned behind Grand Boulevard and In proximity to Sandestin Resort, this location offers convenient access to shopping, dining, entertainment, Public, and Sacred Heart Hospital. The open second-floor layout features 9' ceilings and a balcony with a peaceful tree-lined view. Building 9 is located next to Pointe of View's pool and fitness center.
Property Features
Property Type: Residential - Condominium
Cooling: Central Air
Heating: Heat Pump Air To Air
Home Style: N/A
Stories: 3.0
Taxes: $1,625
Year Built: 2003
Feature Descriptions
Appliances: Dishwasher, Disposal, Dryer, Microwave, Refrigerator W/IceMk, Smoke Detector, Smooth Stovetop Rnge, Stove/Oven Electric, Washer, Water Heater - Elect
Association Fee Includes: Ground Keeping, Management, Recreational Faclty, Trash
Community Features: BBQ Pit/Grill, Dumpster, Exercise Room, Pets Allowed, Picnic Area, Pool
Exterior: Balcony
Flooring: Floor Laminate, Floor Tile
HOA: Yes
Interior: Washer/Dryer Hookup
Parcel Number: 25-2S-21-42200-000-0906
Pool Features: Pool Type
Property Condition: Renovated, Construction Complete
Rooms Total: 5
Sewer: Public Sewer
Sub Type: Condominium
Utilities: Electric, Public Water
Room Sizes
Primary Bedroom: 12 X 11 Level - First
Kitchen: 9 X 8 Level - First
Living Room: 21 X 13 Level - First
Bedroom: 12 X 11 Level - First
Laundry: 9 X 5 Level - First
Local Schools
High School: South Walton
Middle School: Emerald Coast
Elementary School: Van R Butler
Listed By / Shown By
Listed By
Agency Name: homecoin.com
Shown By
Agent Name: Scott Etter
Agent Phone: (850) 533-6300
Agency Title: Premier Property Group

Estimate Your Payment
Estimated Payment
$ 812.55 per month $598.68 Principal & Interest $135.42 Property Tax $78.46 Homeowner's InsuranceChange Payment Information
Privacy Policy / DMCA Notice / ADA Accessibility


This site is hosted, designed and copyright
© 1994 - 2026 by
Delta Media Group, Inc. -- Patent Pending --
200 Sandestin Lane, Unit 906 | MLS# 1012589
This condo located at 200 Sandestin Lane, Unit 906, Miramar Beach, FL 32550 is currently listed for sale with an asking price of $269,000. This property was built in 2003 and has 2 bedrooms and 2 full baths with 952 sq. ft. Sandestin Lane, Unit 906 is located in the Pointe of View Condominiums subdivision. Search Pointe Of View Condominiums real estate on scottetter.premierfl.com today.