
BEDS3
BATHS3 full 1 partial
SQUARE FEET3,719
MLS#1012660
STATUSActive
PROPERTY TYPEResidential - Single Family
SUBDIVISIONISLANDVIEW BEACH
Property Description
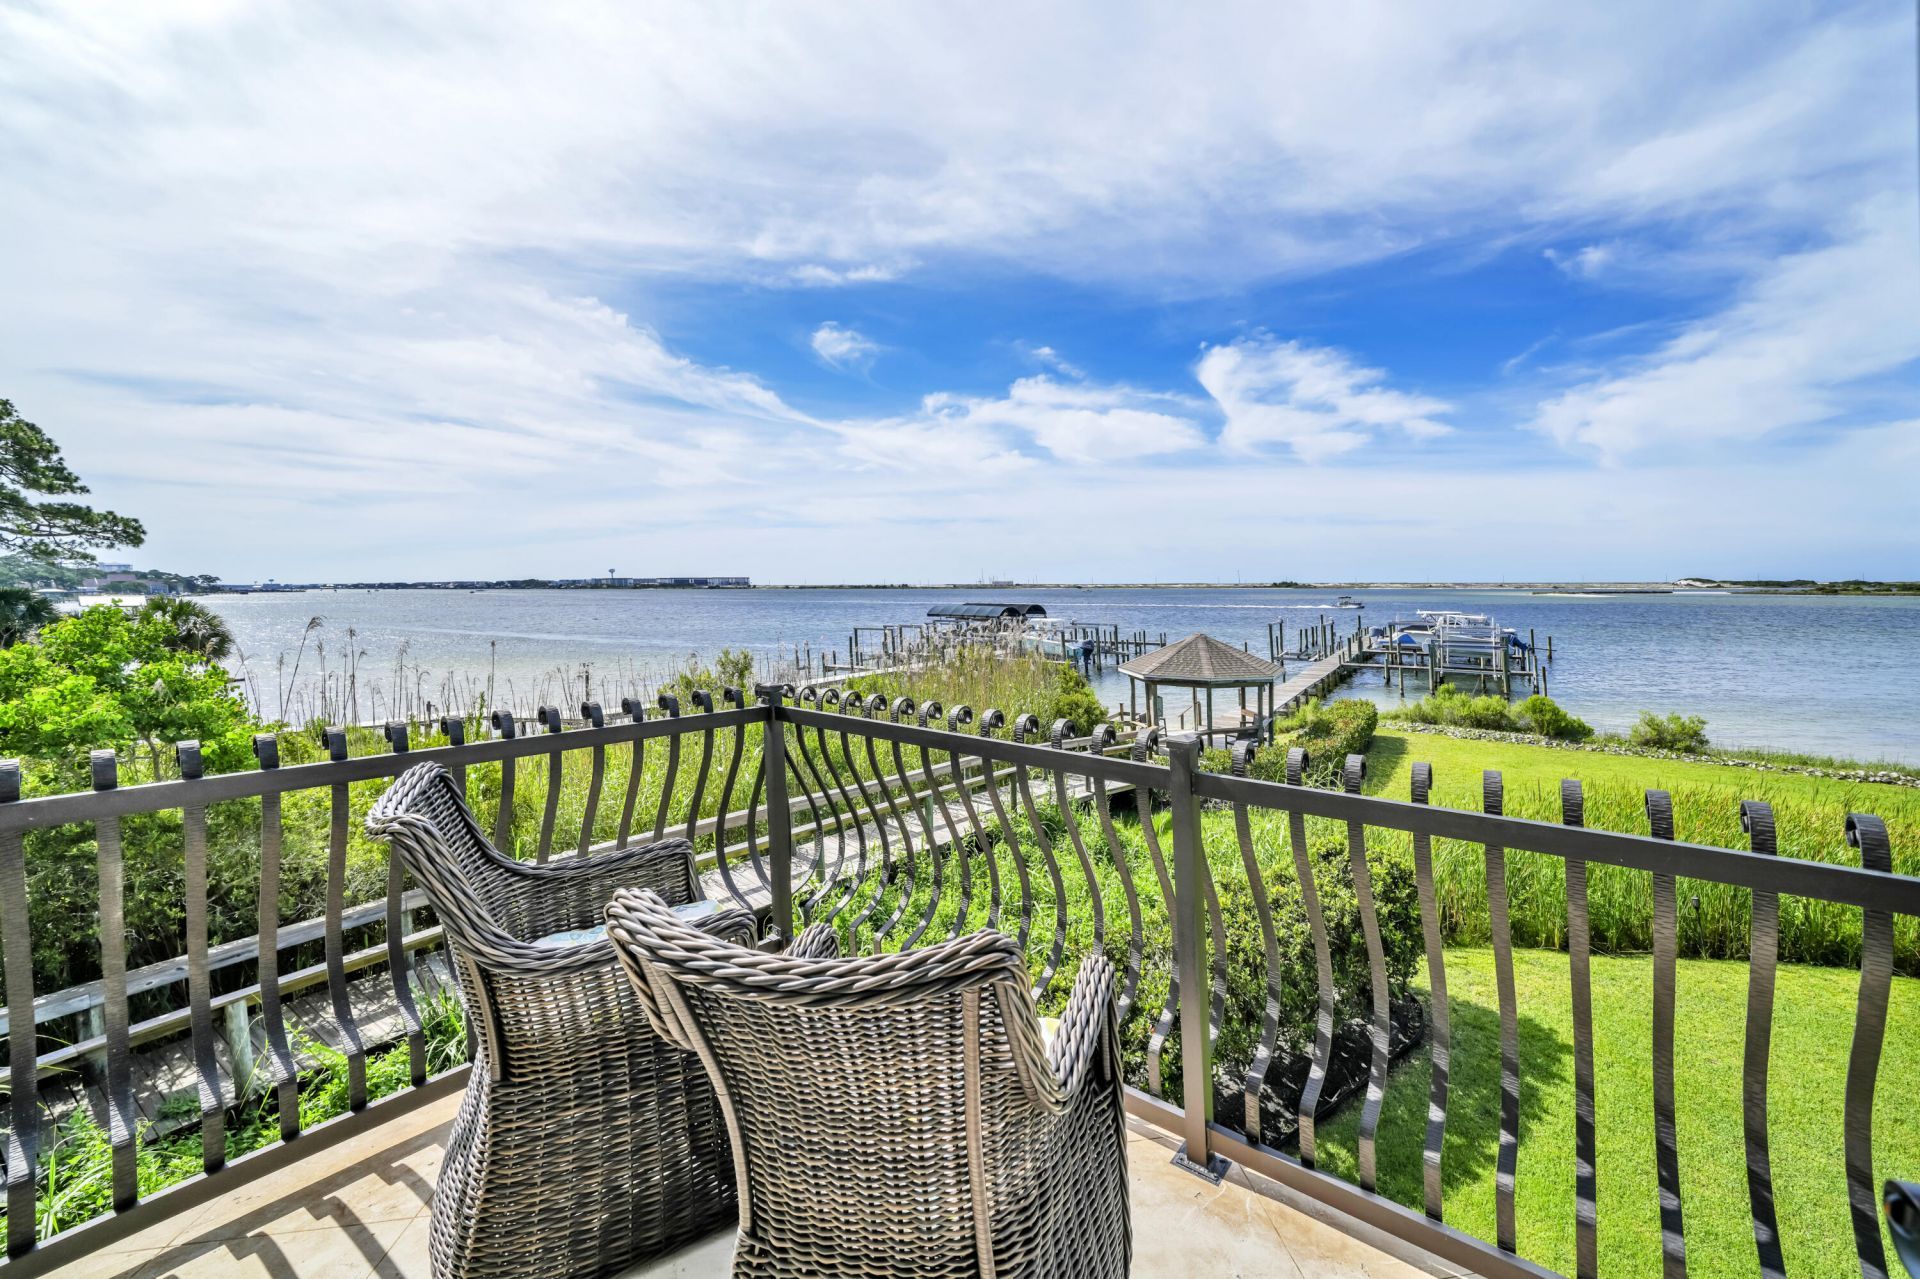
If spectacular vistas are important to you, there are few better. Impeccably maintained, this exceptional 3-bedroom, 3.5-bathroom residence with an office and versatile flex space offers panoramic views of the Santa Rosa Sound and Gulf from nearly every room. Set amid nature, the home features expansive living spaces, including a formal dining room, chef's kitchen, wet bar, two gas fireplaces, and both covered and open-air porches. The flex space, furnished with a queen bed, provides a comfortable retreat for overnight guests. A climate-controlled garage with a full bath, more than 1,000 square feet of covered space beneath the home for entertaining, private boat dock access, and proximity to a community swimming pool add to the appeal. Feel the evening breezes and take in breathtaking sunrises and sunsets while surrounded by an extraordinary aquatic wildlife habitat frequented by blue herons and dolphins. This one is special.
Property Features
Property Type: Residential - Single Family
Cooling: Ceiling Fans, Central Air
Garage: 2 car attached
Heating: Natural Gas
Home Style: Villa
Lot Size: 131X84X120X460
Stories: 3.0
Taxes: $17,625
Year Built: 1996
Feature Descriptions
Appliances: Auto Garage Door Opn, Cooktop, Dishwasher, Disposal, Microwave, Oven Double, Refrigerator, Refrigerator W/IceMk, Security System, Smoke Detector, Wine Refrigerator
Association Fee Includes: Ground Keeping, Legal, Management, Recreational Faclty
Community Features: Dock, Pavillion/Gazebo, Pool, Waterfront
Days on Site: 1
Exterior: Foundation Off Grade, Foundation Stilts, Stucco
Exterior: Balcony, Sprinkler System
Financing Terms: Conventional
Fireplace: Fireplace Gas
Fireplace Y/N: Yes
Flooring: Floor Hardwood, Floor Tile
Foundation: Foundation On Piling
HOA: Yes
Interior: Ceiling Cathedral, Ceiling Crwn Molding, Fireplace 2+, Kitchen Island, Lighting Recessed, Newly Painted, Washer/Dryer Hookup, Woodwork Painted
Lot: Covenants, Cul-De-Sac, Flood Insurance Req, Irregular, Within 1/2 Mile to Water
Lot Dimensions: 131X84X120X460
Parcel Number: 16-2S-24-1330-0000-0080
Parking: Golf Cart Covered
Patio/Porch: Deck Covered
Pool Features: Pool Type
Property Condition: Renovated, Construction Complete
Road Frontage: City Street
Rooms Total: 14
Security: yes
Sewer: Public Sewer
Special View Info: Sound, Gulf
Sub Type: Detached Single Family
Utilities: Electric, Gas - Natural, Public Water, TV Cable
Waterfront: Unit Waterfront, Intracoastal Wtrwy, Sound
Window: Window Treatment All
Local Schools
High School: Fort Walton Beach
Middle School: Bruner
Elementary School: Mary Esther
Listed By / Shown By
Listed By
Agency Name: Scenic Sotheby's International Realty
Shown By
Agent Name: Scott Etter
Agent Phone: (850) 533-6300
Agency Title: Premier Property Group

Estimate Your Payment
Estimated Payment
$ 5,936.84 per month $3,950.38 Principal & Interest $1,468.75 Property Tax $517.71 Homeowner's InsuranceChange Payment Information
Privacy Policy / DMCA Notice / ADA Accessibility


This site is hosted, designed and copyright
© 1994 - 2026 by
Delta Media Group, Inc. -- Patent Pending --
14 Islandview Drive | MLS# 1012660
This single family home located at 14 Islandview Drive, Mary Esther, FL 32569 is currently listed for sale with an asking price of $1,775,000. This property was built in 1996 and has 3 bedrooms and 3 full and 1 partial baths with 3719 sq. ft. Islandview Drive is located in the ISLANDVIEW BEACH subdivision. Search ISLANDVIEW BEACH real estate on scottetter.premierfl.com today.