
BEDS6
BATHS4 full
SQUARE FEET3,129
MLS#1012557
STATUSActive
PROPERTY TYPEResidential - Single Family
SUBDIVISIONBEAR CREEK COTTAGES
Property Description
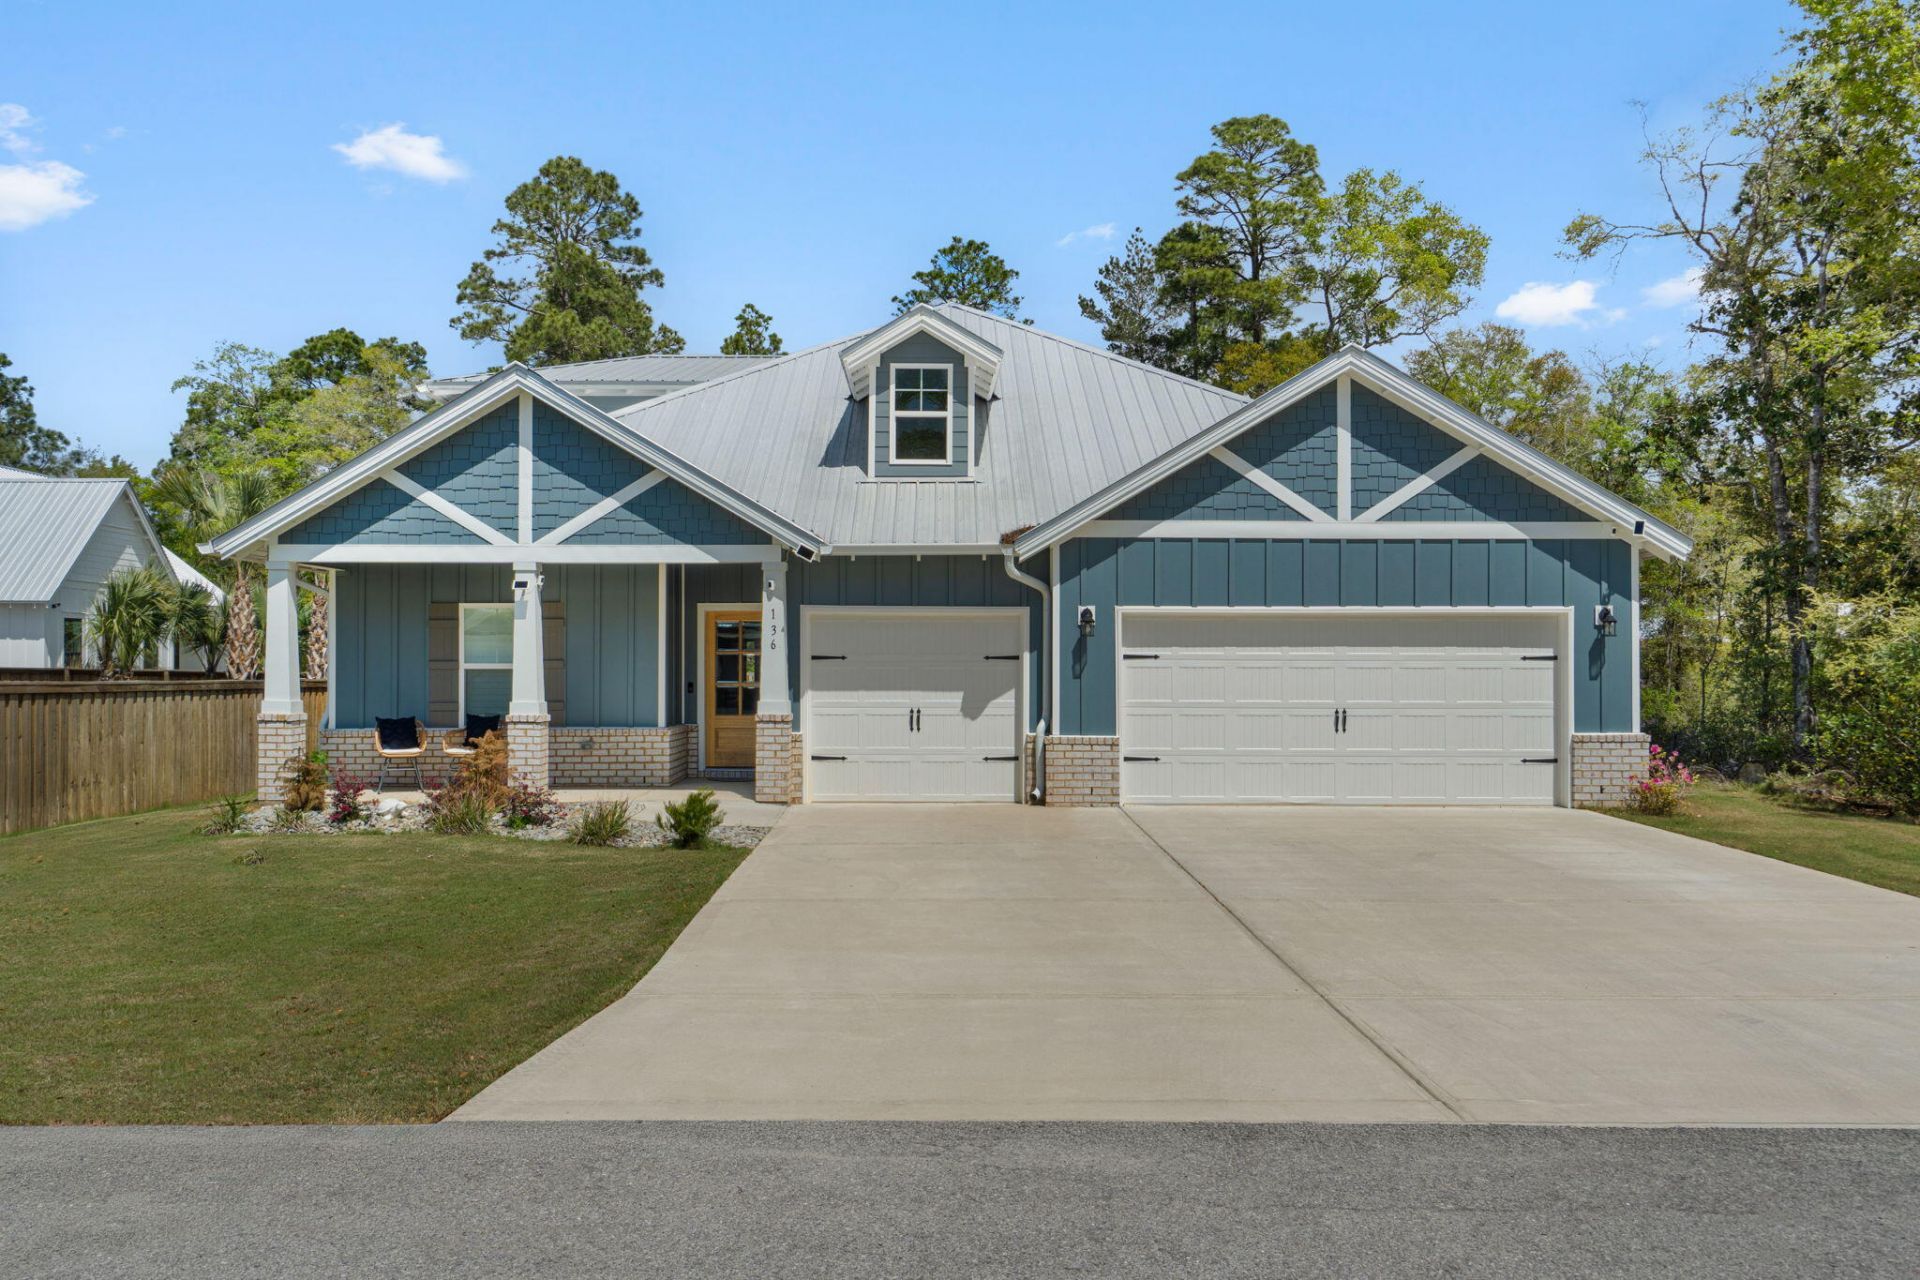
Step into luxury when you enter through the mahogany front door and into your gorgeous new home with Shaw LVP flooring, oak tread stairs, and gourmet kitchen with induction oven, double ovens,and pot filler. The coffered ceiling in your dining room and crown molding elevate your living space while you enjoy cooking in your alcove kitchen with double ovens and induction cooktop. Quartz countertops throughout, along with blinds and plantation shutters create an inviting atmosphere. Relax in front of your electric LED fireplace on warm or cool nights. Fenced and level back yard has ample room for a pool or whatever you imagine. A 3 car garage provides room for all the cars and toys too! All gutters and irrigation are in place so you have nothing left to do but unpack! 4 bedrooms incuding the primary located on main floor. Head upstairs for a HUGE left area, 2 bedrooms, and full bathroom. Bear Creek is a gated, master-planned community with a resort-style pool, pickleball courts, tennis, basketball, and playground.
Property Features
Property Type: Residential - Single Family
Cooling: Ceiling Fans, Central Air
Fenced: Yes
Garage: 3 car attached
Heating: Central
Home Style: Country
Lot Size: 0.26 Acres
Stories: 2.0
Taxes: $3,846
Year Built: 2024
Feature Descriptions
Appliances: Auto Garage Door Opn, Dishwasher, Disposal, Dryer, Microwave, Oven Double, Oven Self Cleaning, Refrigerator, Refrigerator W/IceMk, Smooth Stovetop Rnge, Stove/Oven Electric, Water Heater - Elect
Association Fee Includes: Master Association, Recreational Faclty
Community Features: Short Term Rental - Not Allowed, Pickle Ball, Exercise Room, Gated Community, Minimum Rental Prd, Playground, Pool, Tennis
Exterior: Siding CmntFbrHrdBrd
Exterior: Rain Gutter, Fenced Back Yard, Lawn Pump, Sprinkler System
Fencing: Fenced Privacy
Financing Terms: Conventional, FHA, VA
Flooring: Floor Vinyl, Floor WW Carpet
HOA: Yes
Interior: Ceiling Crwn Molding, Ceiling Tray/Cofferd, Fireplace, Kitchen Island, Lighting Recessed, Pantry, Shelving, Split Bedroom, Washer/Dryer Hookup
Lot: Covenants, Curb & Gutter
Lot Dimensions: 160x67
Parcel Number: 02-2S-19-24310-000-0330
Parking: Garage
Patio/Porch: Patio Covered, Porch
Pool Features: Pool Type
Property Condition: Construction Complete
Road Surface: Paved
Rooms Total: 11
Sewer: Public Sewer
Sub Type: Detached Single Family
Utilities: Electric, Public Water, Underground
Window: Plantation Shutters, Window Treatment All
Room Sizes
Bedroom: 16 X 15 Level - First
Sitting Room: 7 X 12 Level - First
Kitchen: 8 X 15 Level - First
Dining Area: 13 X 11 Level - First
Family Room: 18 X 19 Level - First
Bedroom: 12 X 11 Level - First
Bedroom: 12 X 11 Level - First
Bedroom: 13 X 12 Level - First
Bonus Room: 15 X 17 Level - Second
Bedroom: 16 X 11 Level - Second
Bedroom: 16 X 9 Level - Second
Local Schools
High School: Freeport
Middle School: Freeport
Elementary School: Freeport
Listed By / Shown By
Listed By
Agency Name: VCFL Realty LLC
Shown By
Agent Name: Scott Etter
Agent Phone: (850) 533-6300
Agency Title: Premier Property Group

Estimate Your Payment
Estimated Payment
$ 2,019.63 per month $1,502.26 Principal & Interest $320.50 Property Tax $196.88 Homeowner's InsuranceChange Payment Information
Privacy Policy / DMCA Notice / ADA Accessibility


This site is hosted, designed and copyright
© 1994 - 2026 by
Delta Media Group, Inc. -- Patent Pending --
136 Hibernate Way | MLS# 1012557
This single family home located at 136 Hibernate Way, Freeport, FL 32439 is currently listed for sale with an asking price of $675,000. This property was built in 2024 and has 6 bedrooms and 4 full baths with 3129 sq. ft. Hibernate Way is located in the BEAR CREEK COTTAGES subdivision. Search BEAR CREEK COTTAGES real estate on scottetter.premierfl.com today.