
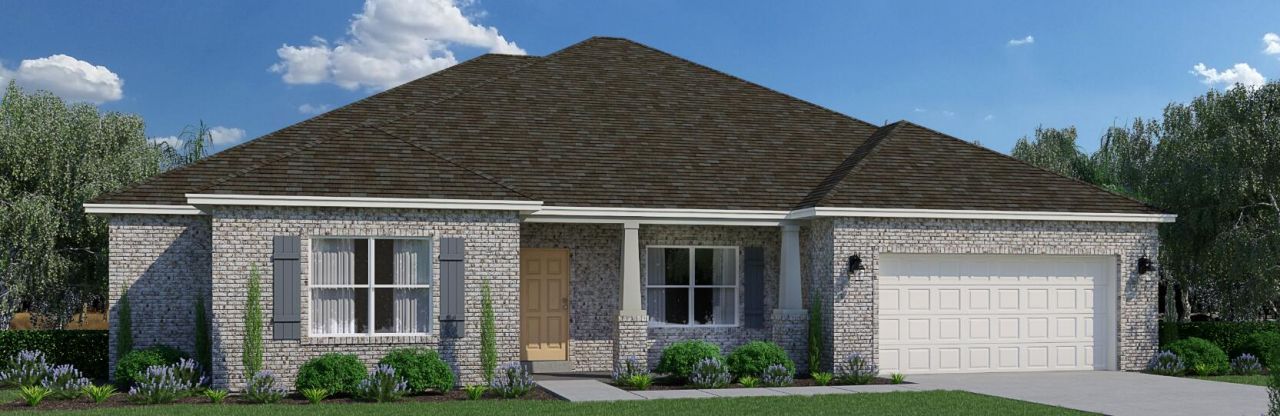
BEDS4
BATHS3 full
SQUARE FEET2,605
MLS#1012583
STATUSActive
PROPERTY TYPEResidential - Single Family
SUBDIVISIONNatureview
Property Description
As you enter through the stately covered porch, you'll step into a welcoming foyer. To the right, a formal dining room awaits, providing an elegant space for hosting dinner parties and special occasions. On the left, you'll find a private front wing of the home, featuring a versatile den that can serve as an office space, playroom, or easily be converted into a fifth bedroom. Adjacent to the den, there is a bedroom with a walk-in closet, offering comfortable accommodations for guests or family members. A full bathroom is conveniently located just outside these two rooms. Continuing down the hallway, you'll enter an open concept area that includes a spacious great room, kitchen, and breakfast area. This design allows the whole family to gather and interact seamlessly. The kitchen features a large corner pantry, providing ample storage for your culinary needs. An island with a sink and dishwasher adds functionality to the space. The owner's suite is situated in a private corner of the home, away from the other living quarters. It offers a peaceful retreat, complete with an owner's bath featuring a linen closet and a spacious walk-in closet. Bedrooms 2 and 3 are located down a guest hall on the opposite side of the great room. Each bedroom boasts its own walk-in closet, offering ample storage space. These bedrooms share a full bathroom, and a hallway linen closet provides additional storage convenience.
Property Features
Property Type: Residential - Single Family
Cooling: Attic Fan, Central Air
Garage: 2
Home Style: Craftsman Style
Lot Size: 0.22 Acres
Stories: 1.0
Taxes: $401
Year Built: 2026
Feature Descriptions
Appliances: Auto Garage Door Opn, Dishwasher, Microwave, Oven Self Cleaning, Warranty Provided
Community Features: Community Room, Fishing, Pavillion/Gazebo, Pets Allowed, Picnic Area, Pool
Exterior: Brick
Exterior: Lawn Pump
Financing Terms: Conventional, FHA, VA
Flooring: Floor Tile
Interior: Kitchen Island, Owners Closet, Pantry, Split Bedroom, Washer/Dryer Hookup
Lot Dimensions: Irregular
Parcel Number: 03-2S-18-15020-000-0270
Parking: Garage
Pool Features: Pool Type
Property Condition: Under Construction
Rooms Total: 8
Sewer: Public Sewer
Sub Type: Detached Single Family
Utilities: Electric, Public Water
Window: Double Pane Windows
Room Sizes
Family Room: 17.02 X 20.03 Level - First
Dining Area: 12 X 14 Level - First
Breakfast Room: 12 X 10 Level - First
Primary Bedroom: 13 X 17 Level - First
Bedroom: 11 X 12 Level - First
Bedroom: 11 X 13 Level - First
Office: 13 X 12 Level - First
Bedroom: 11 X 12 Level - First
Local Schools
High School: Freeport
Middle School: Freeport
Elementary School: Freeport
Listed By / Shown By
Listed By
Agency Name: Holiday Builders
Shown By
Agent Name: Scott Etter
Agent Phone: (850) 533-6300
Agency Title: Premier Property Group

Estimate Your Payment
Estimated Payment
$ 1,248.60 per month $1,074.38 Principal & Interest $33.42 Property Tax $140.80 Homeowner's InsuranceChange Payment Information
Privacy Policy / DMCA Notice / ADA Accessibility


This site is hosted, designed and copyright
© 1994 - 2026 by
Delta Media Group, Inc. -- Patent Pending --
123 Butterfly | MLS# 1012583
This single family home located at 123 Butterfly, Freeport, FL 32439 is currently listed for sale with an asking price of $482,746. This property was built in 2026 and has 4 bedrooms and 3 full baths with 2605 sq. ft. Butterfly is located in the Natureview subdivision. Search Natureview real estate on scottetter.premierfl.com today.