
BEDS8
BATHS8 full 1 partial
SQUARE FEET4,140
MLS#1012574
STATUSActive
PROPERTY TYPEResidential - Single Family
SUBDIVISIONCRYSTAL BEACH
Property Description
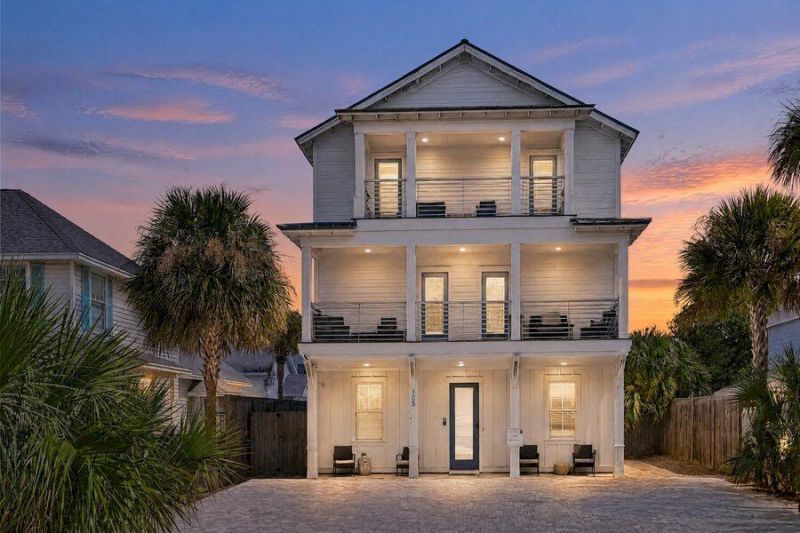
PRICED $200,000 BELOW APPRAISED VALUE WITH RENTAL PROJECTIONS UP TO $250,000 ANNUALLY! Welcome to 105 Mark Street, an 8-bedroom, 8.5-bath retreat in Destin's Crystal Beach neighborhood that combines coastal appeal with compelling investment potential. From sun-soaked days along the sugar-white shoreline to evenings spent reconnecting with friends and family, this home offers a setting for the beach vacations guests look forward to all year. Eight bedrooms and eight-and-a-half baths provide flexibility for large groups and multigenerational getaways, with room to gather, recharge, and make lasting memories under one roof. Whether you are expanding your vacation rental portfolio or seeking a personal coastal escape with income potential, this Crystal Beach property brings together substantial guest capacity, impressive rental projections, and an asking price $200,000 below appraised value.
Property Features
Property Type: Residential - Single Family
Cooling: Ceiling Fans, Central Air
Fenced: Yes
Heating: Central
Home Style: Beach House
Lot Size: 0.17 Acres
Stories: 3.0
Taxes: $28,104
Year Built: 2019
Feature Descriptions
Appliances: Dishwasher, Disposal, Dryer, Ice Machine, Microwave, Range Hood, Refrigerator W/IceMk, Smoke Detector, Smooth Stovetop Rnge, Stove/Oven Electric, Washer
Exterior: Siding CmntFbrHrdBrd
Exterior: Balcony, BBQ Pit/Grill, Fenced Back Yard, Hot Tub, Summer Kitchen
Fencing: Fenced Privacy
Financing Terms: Conventional, FHA, VA, Other
Flooring: Floor Tile
Foundation: Slab
Hot Tub: Yes
Interior: Breakfast Bar, Ceiling Crwn Molding, Ceiling Raised, Kitchen Island, Lighting Recessed, Pantry, Washer/Dryer Hookup
Lot: Survey Available, Within 1/2 Mile to Water
Lot Dimensions: 50x150
Parcel Number: 00-2S-22-0580-0017-0140
Patio/Porch: Patio Covered
Pool Features: Pool - Heated, Pool - In-Ground, Pool Type
Property Condition: Construction Complete
Road Frontage: City Street
Road Surface: Paved
Rooms Total: 11
Sewer: Public Sewer
Sub Type: Detached Single Family
Utilities: Electric, Gas - Natural, Public Water, TV Cable
Window: Window Treatment All
Room Sizes
Primary Bedroom: 14 X 12 Level - First
Full Bathroom: 9 X 6 Level - First
Bedroom: 14 X 12 Level - First
Full Bathroom: 9 X 6 Level - First
Half Bathroom: 7 X 5 Level - First
Bedroom: 15 X 13 Level - Second
Full Bathroom: 9 X 6 Level - Second
Bedroom: 14 X 13 Level - Second
Full Bathroom: 9 X 6 Level - Second
Bedroom: 14 X 12 Level - Second
Full Bathroom: 9 X 6 Level - Second
Local Schools
High School: Fort Walton Beach
Middle School: Destin
Elementary School: Destin
Listed By / Shown By
Listed By
Agency Name: Dream Destin Realty PLLC
Shown By
Agent Name: Scott Etter
Agent Phone: (850) 533-6300
Agency Title: Premier Property Group

Estimate Your Payment
Estimated Payment
$ 7,905.09 per month $4,918.50 Principal & Interest $2,342.00 Property Tax $644.58 Homeowner's InsuranceChange Payment Information
Privacy Policy / DMCA Notice / ADA Accessibility


This site is hosted, designed and copyright
© 1994 - 2026 by
Delta Media Group, Inc. -- Patent Pending --
105 Mark Street | MLS# 1012574
This single family home located at 105 Mark Street, Destin, FL 32541 is currently listed for sale with an asking price of $2,210,000. This property was built in 2019 and has 8 bedrooms and 8 full and 1 partial baths with 4140 sq. ft. Mark Street is located in the CRYSTAL BEACH subdivision. Search CRYSTAL BEACH real estate on scottetter.premierfl.com today.